
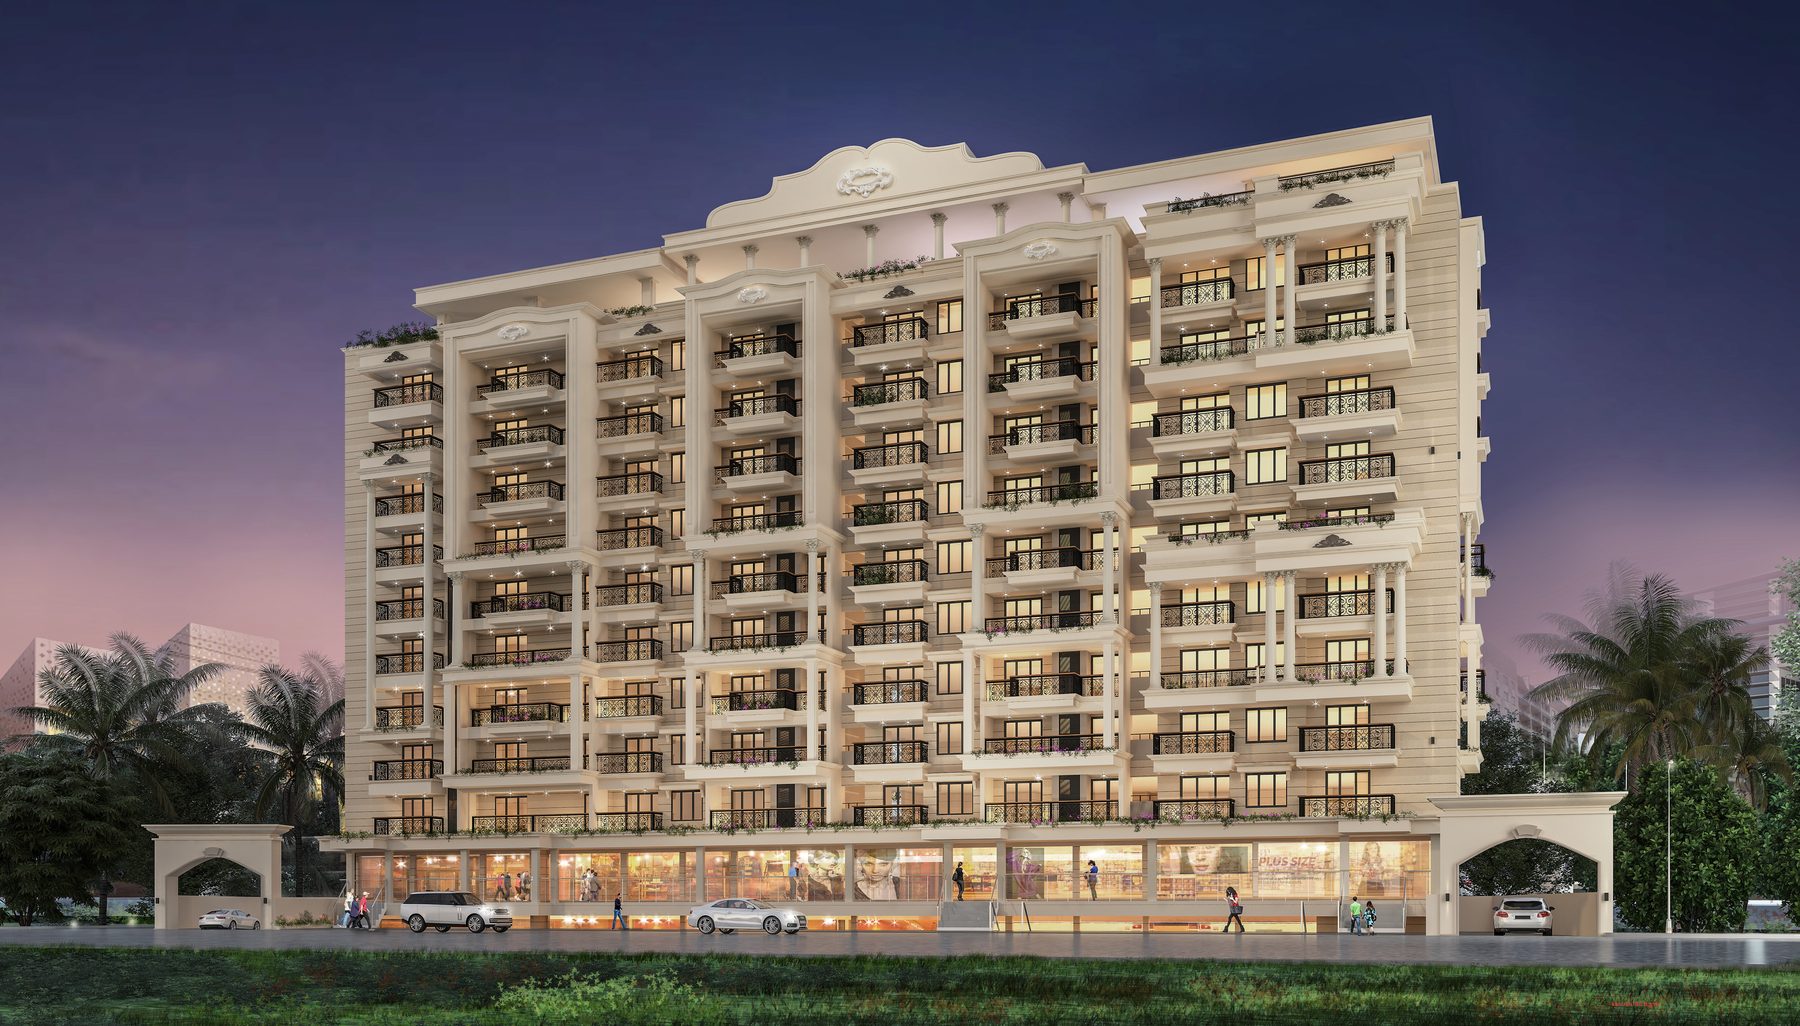
Lotus Pearl
Anegundi, Bejai, Mangaluru, Embrace modern living
- Configuration
- 2 & 3 BHK
- Floors
- Typical 1st to 9th
- Apartments
- 54
Embrace modern living
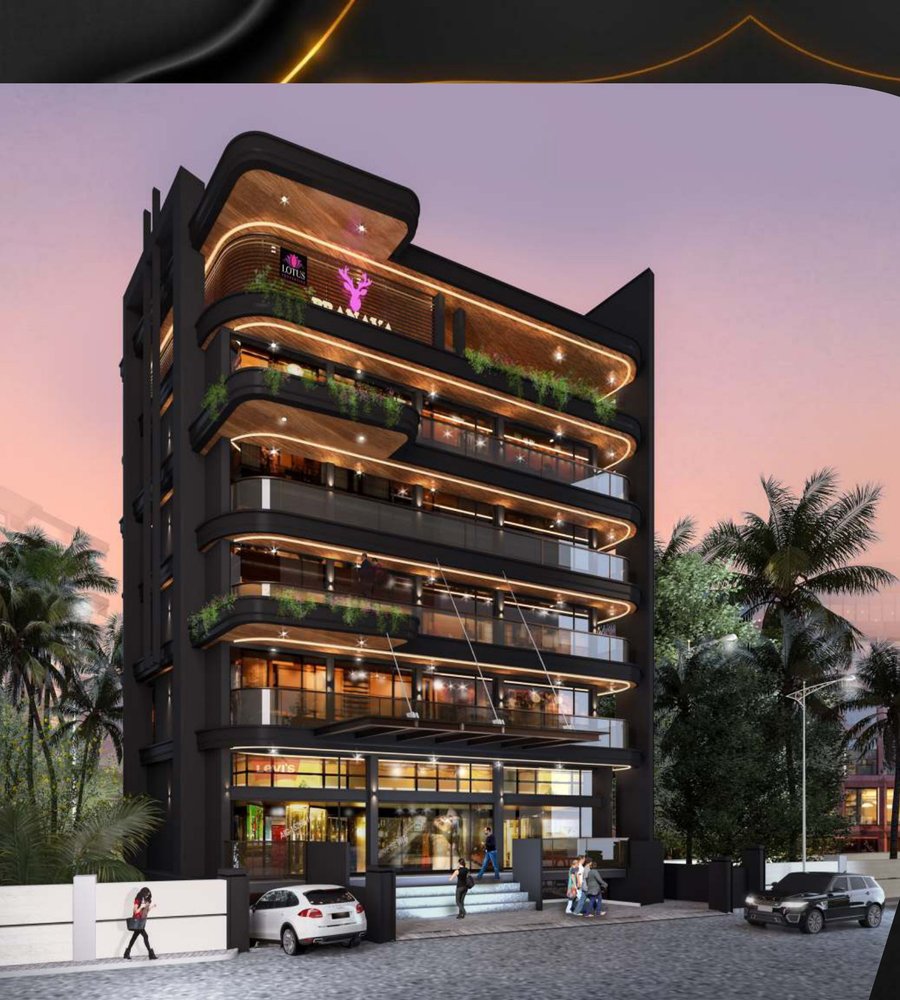
There comes a time when one gets to choose to upgrade one’s lifestyle, a step towards a better way of living. Lotus Pearl at Anegundi does just that. With its elegant and aesthetically intricate architecture, contemporary construction style and intelligent use of space for both residences and commercial spaces, it is nestled within close proximity to education, healthcare, supermarkets and malls, and is connected with all modes of transport.
- Comprises 54 residential apartments
- 2 automatic elevators
- Gymnasium
- Indoor games
- Ample car parking
- CCTV camera surveillance, 2 separate monitors for residential & commercial
- Generator backup with soundproof enclosure
- Visitors lobby with interior finish
- Rain water harvesting
- 24 hrs generator backup with soundproof enclosure
- Security CCTV cameras with recording
- Ample car parking
Areas, as drawn
| Unit | Type | Saleable area (sq.ft) |
|---|---|---|
| 01 | 3 BHK | 1664.00 |
| 02 | 3 BHK | 1748.00 |
| 03 | 3 BHK | 1694.00 |
| 04 | 3 BHK | 1691.00 |
| 05 | 2 BHK | 1210.00 |
| 06 | 2 BHK | 1034.00 |
| Level | Shops | Saleable area (sq.ft) |
|---|---|---|
| Lower ground | 16 | 138.00 – 444.00 |
| Upper ground | 16 | 138.00 – 1559.00 |
Saleable areas are reproduced from the project brochure and are subject to final measurement.
What goes in
- Decorative melamine polished main entrance veneer door with frame
- Wooden door frames with good quality painted flush door shutters for rooms, and fibro tech shutters for toilets
- Vitrified tile flooring inside the apartments
- Aluminium window with sliding shutters for inside apartment
- Putty finished paintings for walls & ceiling
- Granite/Vitrified tile flooring for the common areas
- Polished granite counter with stainless steel sink in the kitchen
- Digital wall tiles up to the ceiling for toilets
- C.P fittings in the toilets, kitchen & dining
- Coloured ceramic tile (anti-skid) for toilet floors
- Fittings in all toilets are of Jaguar or equivalent make
- Overhead water tank and underground sump tank with required pumps
- Water supply with bore well in addition to the Corporation water connection
Commercial specification
- Reinforced cement concrete framed structure
- All external and internal walls of laterite stone with double plastering & chemical mix for water proofing
- Pest control treatment on the site
- Vitrified wall cladding up to full height for toilets
- All water supply lines & drainage lines will be PVC pipes of heavy gauge
- Designer sanitary ware of branded companies
- FRP flush door for toilets
- Vitrified tile flooring for internal space
- Granite/Vitrified flooring for common area
- Wall cladding for common area with digital tiles
The full brochure, page by page
Every page exactly as printed, including every floor plan. Tap any page to read it full size.

Request a call back
Leave your number and we will call you back to arrange a site visit.