
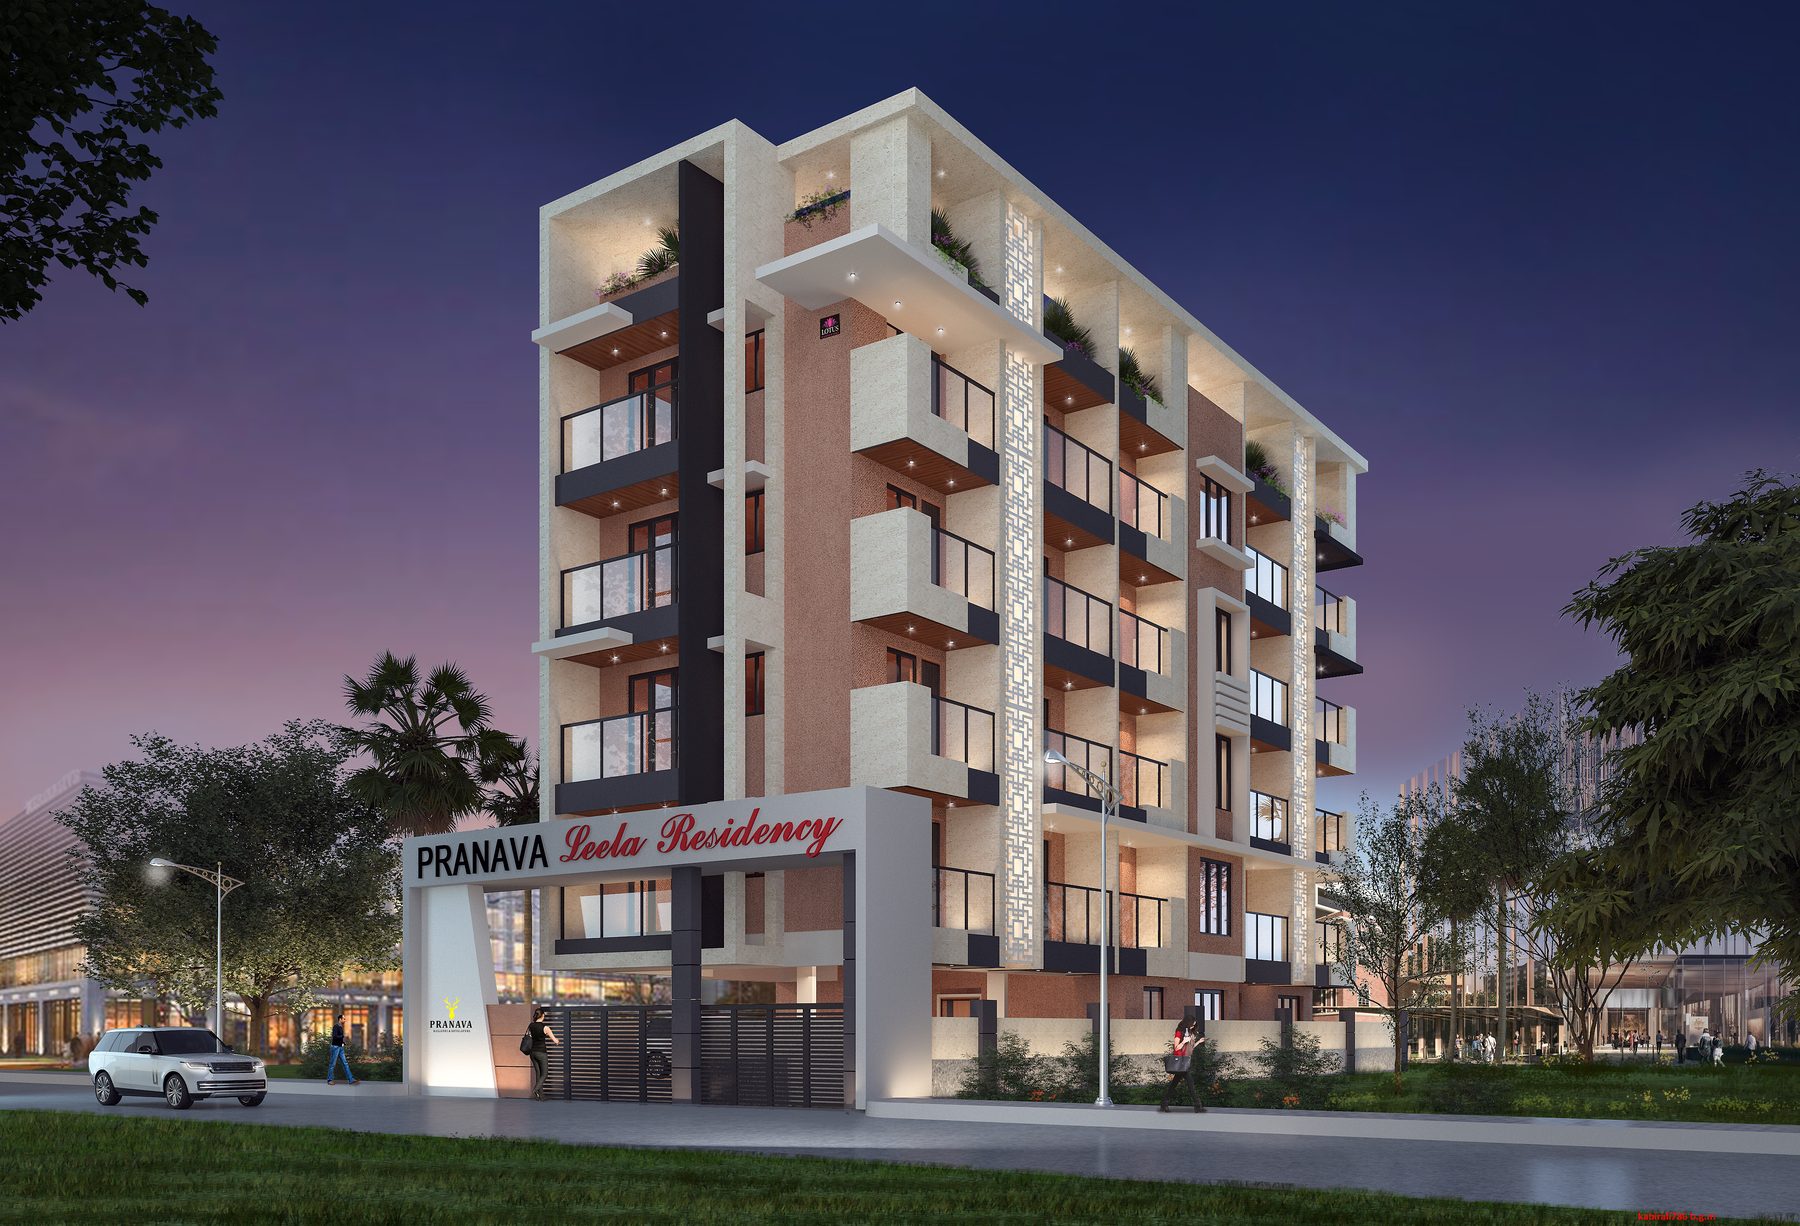
Leela Residency
Ashok Nagar, Mangaluru, A new address for better living
- Configuration
- 2 BHK
- Apartments
- 9
- Elevator
- 1 automated, 8 passengers
A new address for better living
Welcome to a place where modern design meets everyday comfort. Leela Residency by Pranava Builders & Developers has thoughtfully designed apartments that offer spacious interiors, natural light and quality finishes that create the perfect environment for contemporary living. Located in the convenient and well-connected neighbourhood of Ashok Nagar, the residence provides easy access to schools, shopping centres and essential services.
- Comprises of 9 residential apartments
- 1 automated elevator of 8 passengers
- Indoor games
- Reticulated gas connection
- Covered car parking
- CCTV surveillance system
- Generator for common area and apartment lightings with soundproof enclosure
Areas, as drawn
| Unit | Type | Saleable area (sq.ft) |
|---|---|---|
| 101 | 2 BHK | 1048.00 |
| 102 | 2 BHK | 1146.00 |
| Total | 2194.00 |
Saleable areas are reproduced from the project brochure and are subject to final measurement.
What goes in
- Decorative melamine polished main entrance veneer door with frame
- Wooden door frames with good quality painted flush door shutters for rooms, and fibro tech shutters for toilets
- Vitrified tile flooring inside the apartments
- Aluminium window with sliding shutters for inside apartment
- Putty finished paintings for walls & ceiling
- Granite/Vitrified tile flooring for the common areas
- Polished granite counter with stainless steel sink in the kitchen
- Digital wall tiles up to the ceiling for toilets
- C.P fittings in the toilets, kitchen & dining
- Coloured ceramic tile (anti-skid) for toilet floors
- Fittings in all toilets are of Jaguar or equivalent make
- Overhead water tank and underground sump tank with required pumps
- Water supply with bore well in addition to the Corporation water connection
- Rain water harvesting
- Sewage treatment
The full brochure, page by page
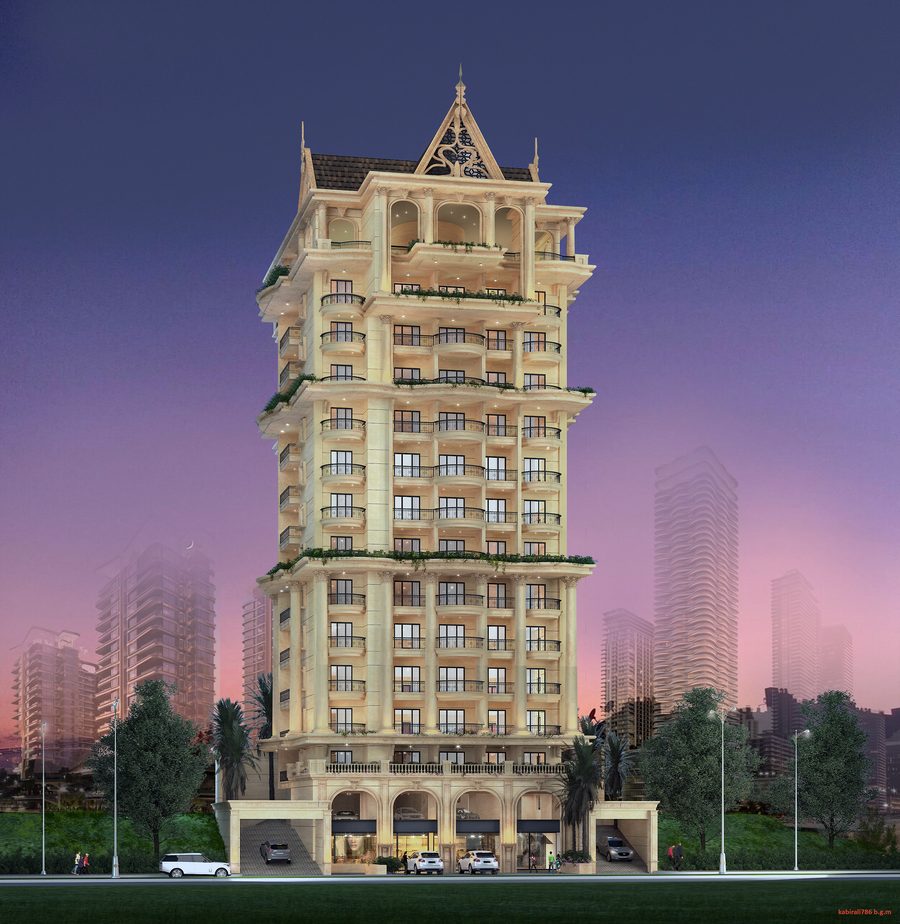
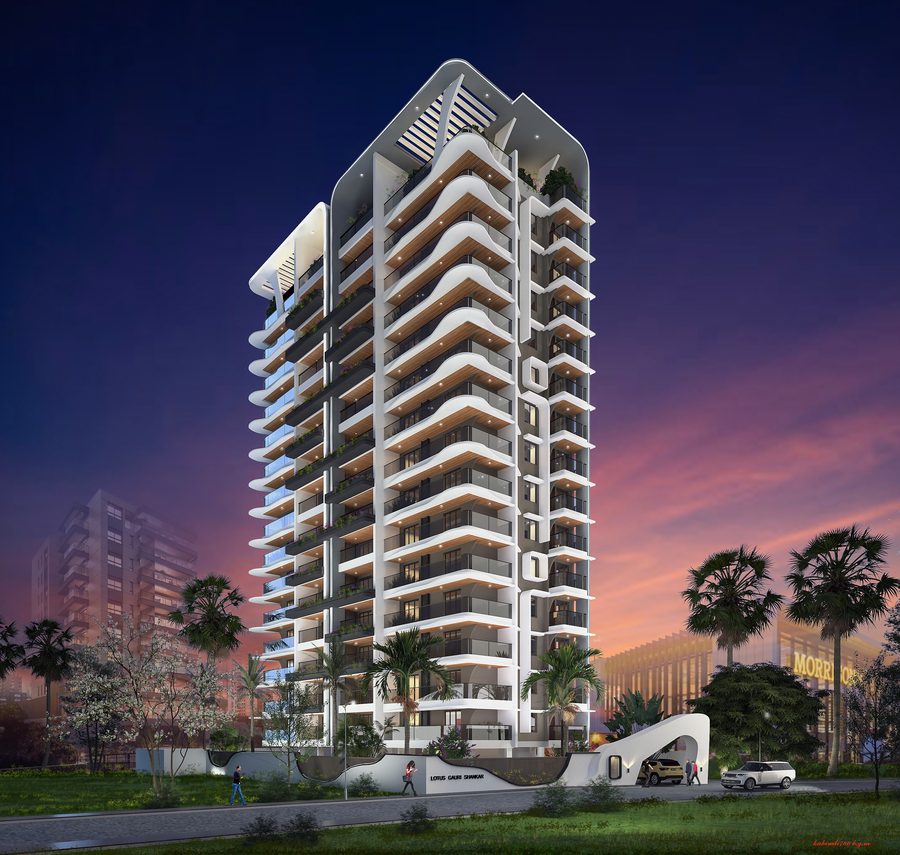
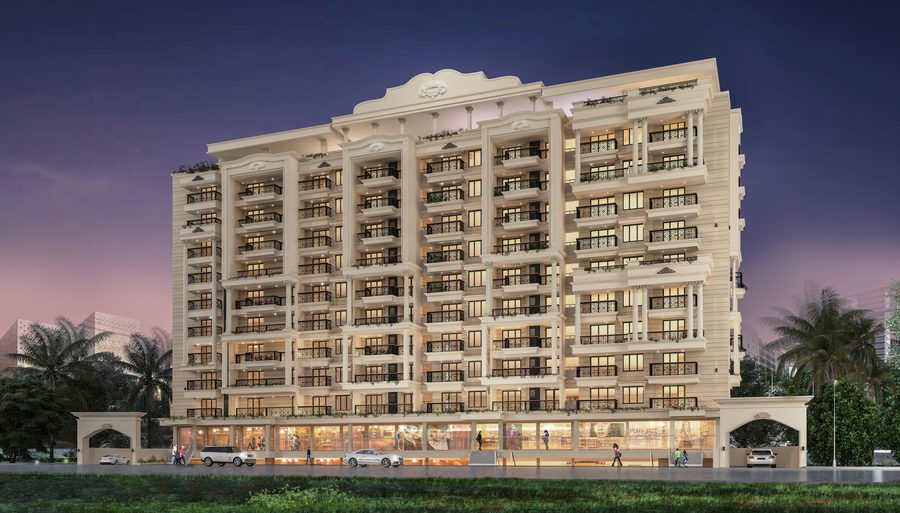
Every page exactly as printed, including every floor plan. Tap any page to read it full size.

Request a call back
Leave your number and we will call you back to arrange a site visit.