
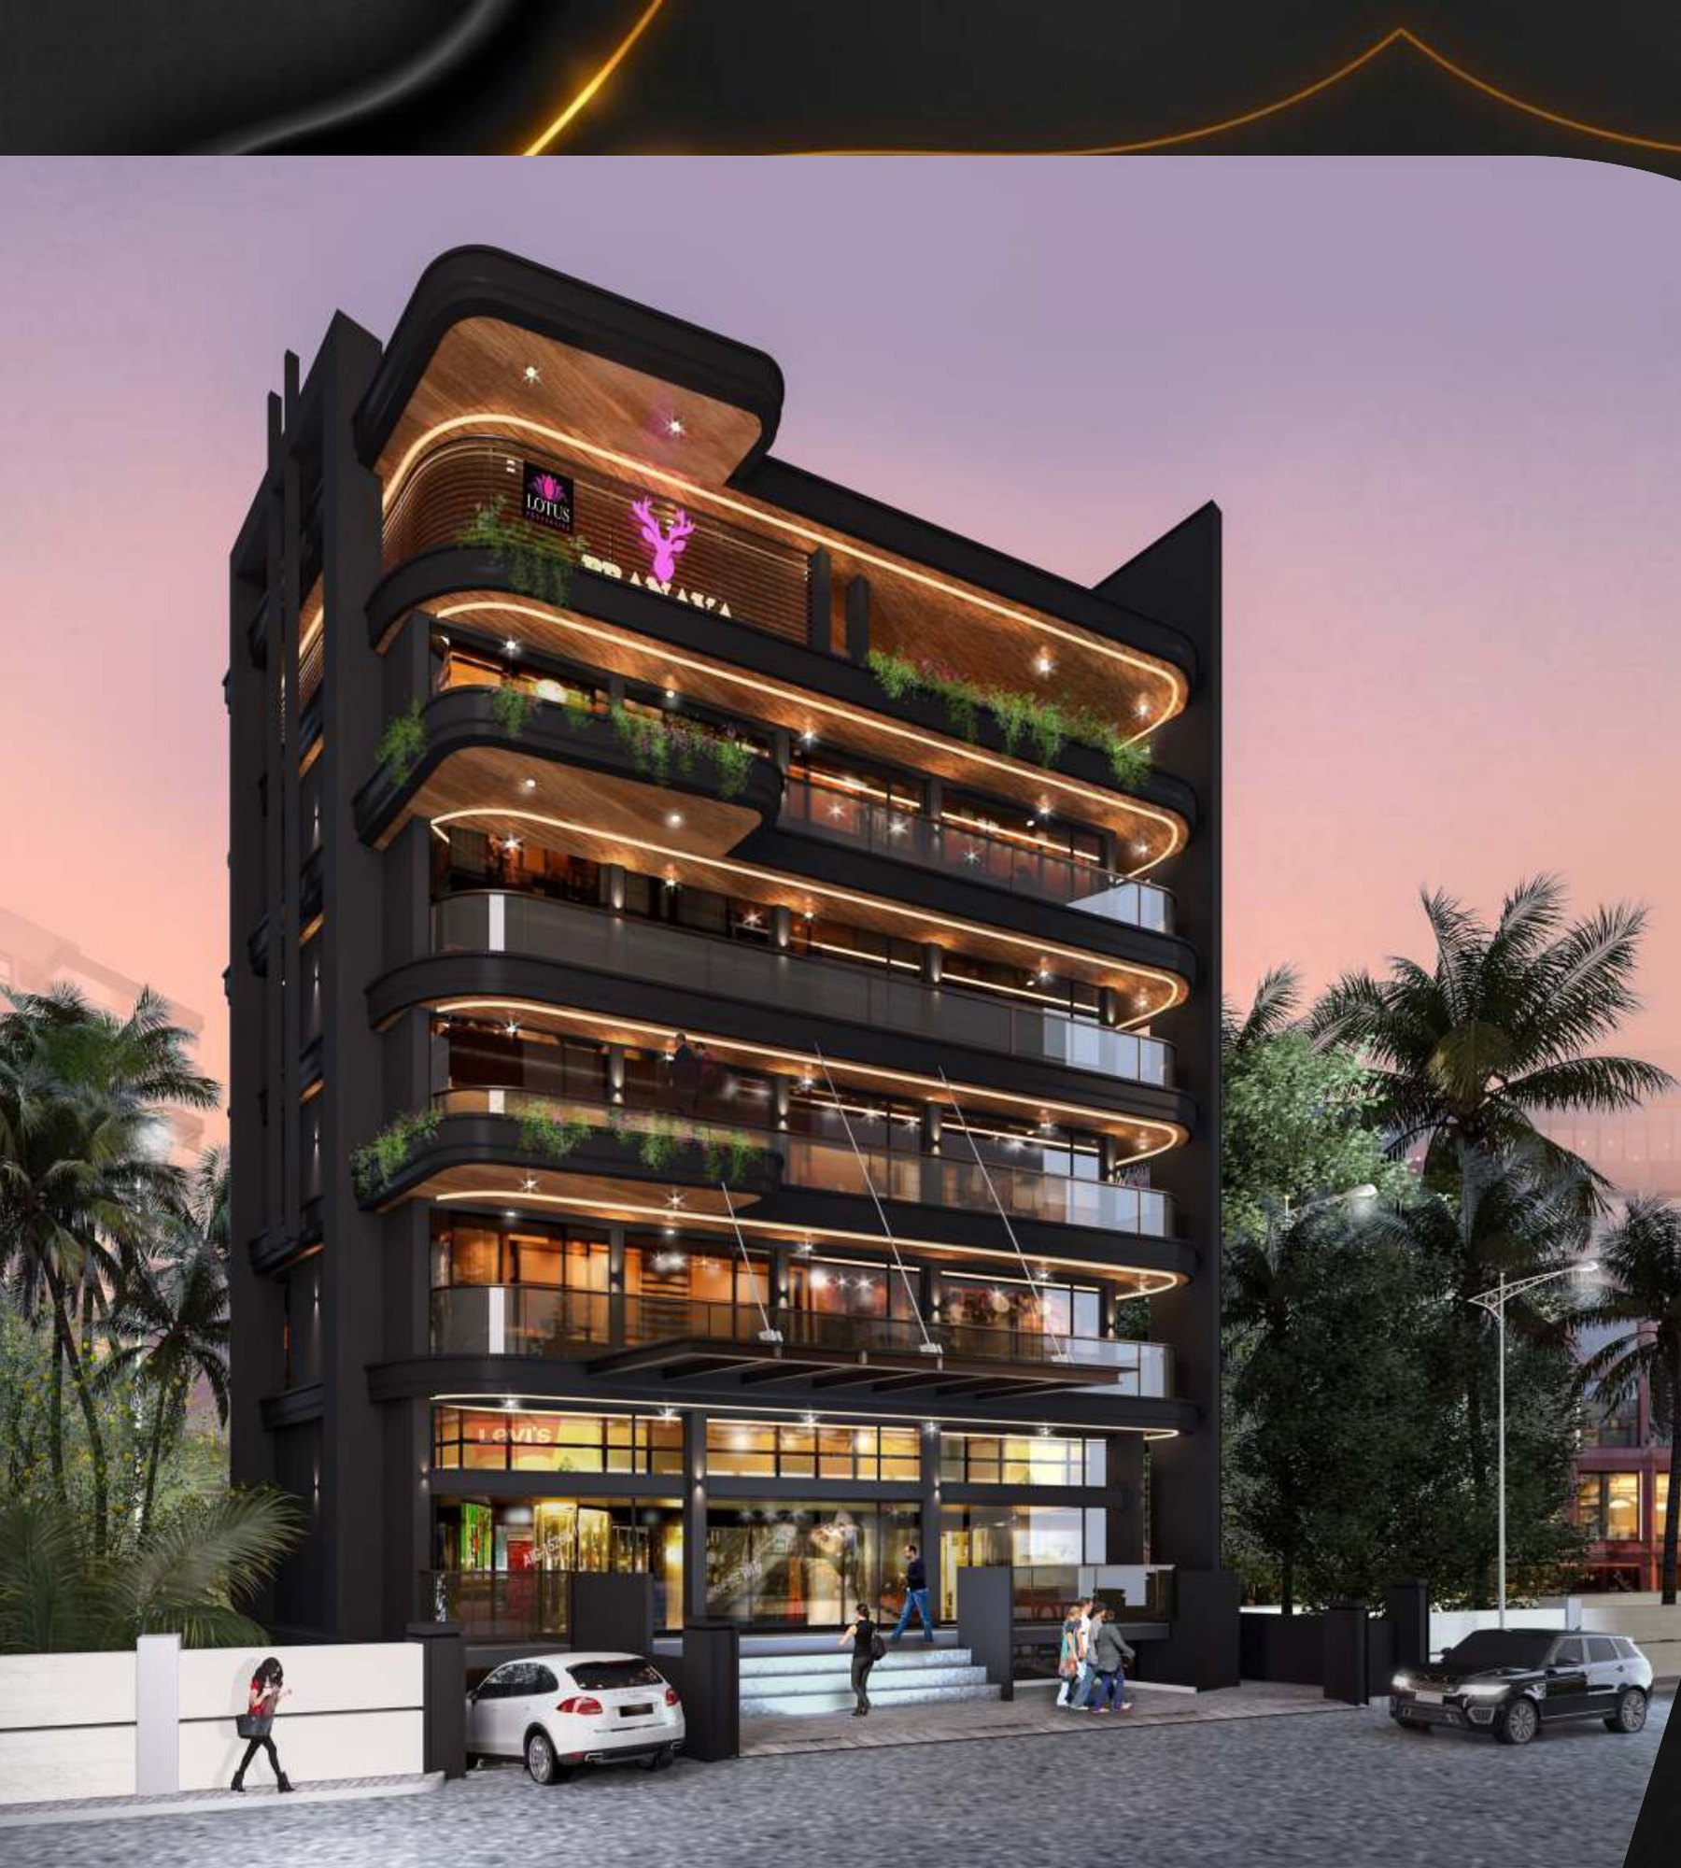
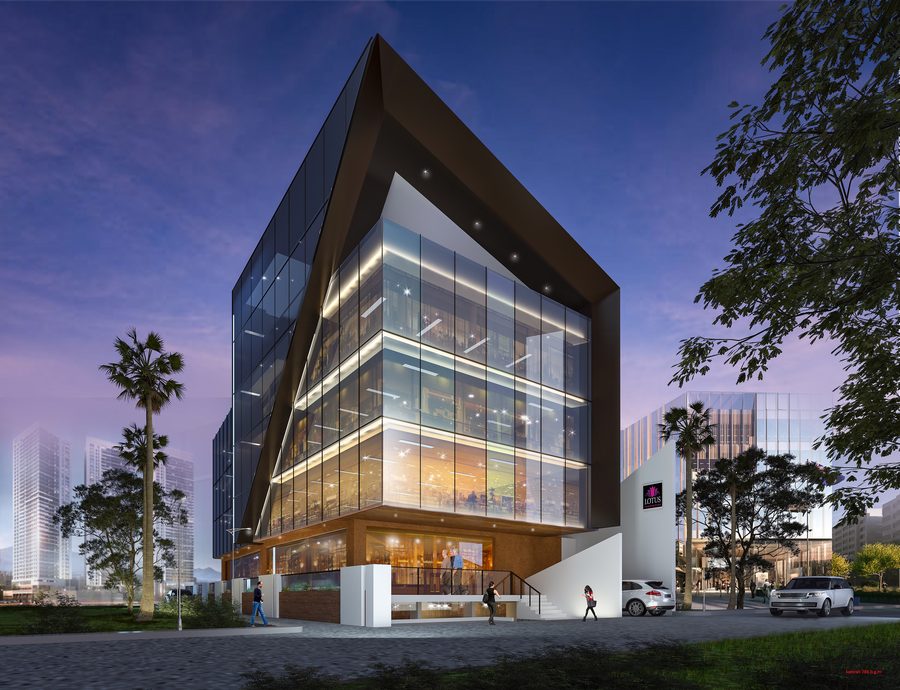
Lotus Capitol
Bejai, Kapikad Main Road, Mangaluru, Positioned for success
- Use
- Retail & offices
- Floors
- Ground + 1st to 4th
- Shop sizes
- 985 – 1850 sq.ft
Positioned for success
Lotus Capitol is a premium commercial venture strategically located in one of the city’s most promising and high-potential locations at Bejai, Kapikad, Mangaluru. Promoted by Lotus Properties, it is designed to cater to the evolving needs of modern businesses. Lotus Capitol offers thoughtfully planned commercial spaces that combine visibility, accessibility and contemporary architecture. With excellent connectivity, a vibrant surrounding neighbourhood and strong growth prospects, it creates the ideal environment for retail establishments, offices, showrooms and investment opportunities to flourish.
- 1 spacious automatic elevator
- Digital wall tile for corridor
- 24 hrs generator power backup with soundproof enclosure
- Security CCTV cameras with recording
Areas, as drawn
| Shop | Type | Saleable area (sq.ft) |
|---|---|---|
| 001 | Shop | 1850.00 |
| Shop | Type | Saleable area (sq.ft) |
|---|---|---|
| 001 | Shop | 985.00 |
| 002 | Shop | 1193.00 |
| Total | 2178.00 |
Saleable areas are reproduced from the project brochure and are subject to final measurement.
What goes in
- Reinforced cement concrete framed structure
- All external and internal walls of laterite stone with double plastering & chemical mix for water proofing
- Pest control treatment on the site
- Vitrified wall cladding up to full height for toilets
- All water supply lines & drainage lines will be PVC pipes of heavy gauge
- Designer sanitary ware of branded companies
- FRP flush door for toilets
- Vitrified tile flooring for internal space
- Granite/Vitrified flooring for common area
- Wall cladding for common area with digital tiles
The full brochure, page by page
Every page exactly as printed, including every floor plan. Tap any page to read it full size.

Request a call back
Leave your number and we will call you back to arrange a site visit.