
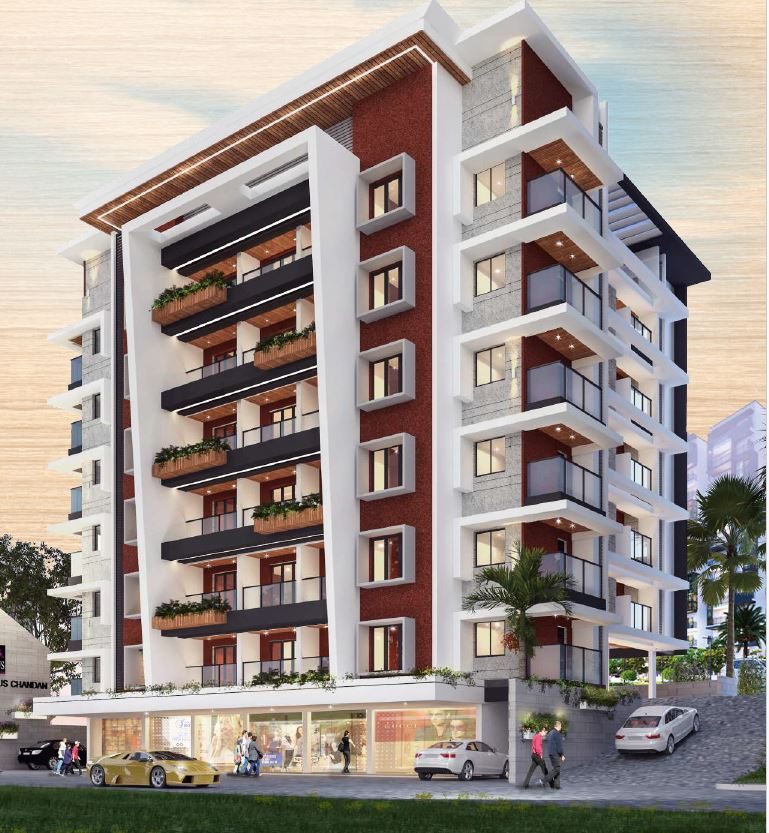
Lotus Chandan
Kottara, Mangaluru, Modern homes. Timeless comfort.
- Configuration
- 1, 2 & 3 BHK
- Floors
- Typical 1st to 5th
- Apartments
- 32
Modern homes. Timeless comfort.
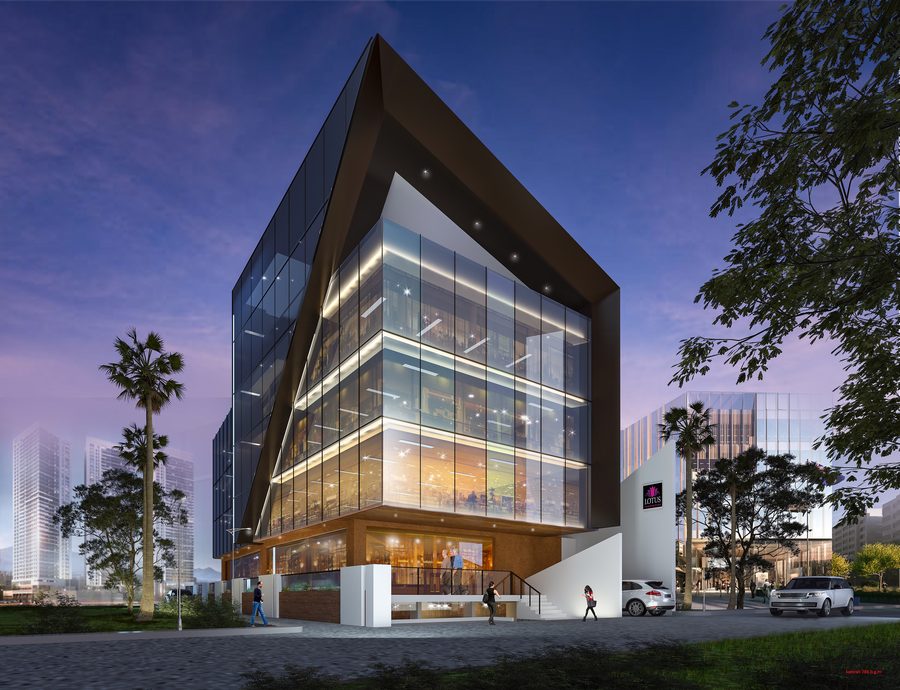
If you’re looking for a place to call home, one that offers modern amenities and timeless comfort for you and your family, look no further than Lotus Chandan, Kottara. Strategically located at the cusp of the city’s residential and industrial hubs, it ensures effortless connectivity to NMPT, MRPL, Mangalore SEZ, the International Airport, as well as leading medical and engineering colleges. This mixed-use project blends contemporary aesthetics with thoughtful design.
- Comprises of 32 residential apartments
- 1 automated elevator of 8 passengers
- Gymnasium
- Indoor games
- Reticulated gas connection
- Covered car parking
- CCTV surveillance system
- Generator for common area and apartment lightings with soundproof enclosure
Areas, as drawn
| Unit | Type | Saleable area (sq.ft) |
|---|---|---|
| 001 | 3 BHK | 1369.00 |
| 002 | 3 BHK | 1522.00 |
| 003 | 2 BHK | 974.00 |
| 004 | 2 BHK | 1045.00 |
| 005 | 1 BHK | 657.00 |
| 006 | 2 BHK | 1080.00 |
| Unit | Type | Saleable area (sq.ft) |
|---|---|---|
| 001 | 3 BHK | 1377.00 |
| 002 | 3 BHK | 1543.00 |
| Shop | Type | Saleable area (sq.ft) |
|---|---|---|
| 001 | Shop | 441.00 |
| 002 | Shop | 305.00 |
| 003 | Shop | 334.00 |
| 004 | Shop | 347.00 |
| 005 | Shop | 334.00 |
| 006 | Shop | 458.00 |
Saleable areas are reproduced from the project brochure and are subject to final measurement.
What goes in
- Decorative melamine polished main entrance veneer door with frame
- Wooden door frames with good quality painted flush door shutters for rooms, and fibro tech shutters for toilets
- Vitrified tile flooring inside the apartments
- Aluminium window with sliding shutters for inside apartment
- Putty finished paintings for walls & ceiling
- Granite/Vitrified tile flooring for the common areas
- Polished granite counter with stainless steel sink in the kitchen
- Digital wall tiles up to the ceiling for toilets
- C.P fittings in the toilets, kitchen & dining
- Coloured ceramic tile (anti-skid) for toilet floors
- Fittings in all toilets are of Jaguar or equivalent make
- Overhead water tank and underground sump tank with required pumps
- Water supply with bore well in addition to the Corporation water connection
The full brochure, page by page
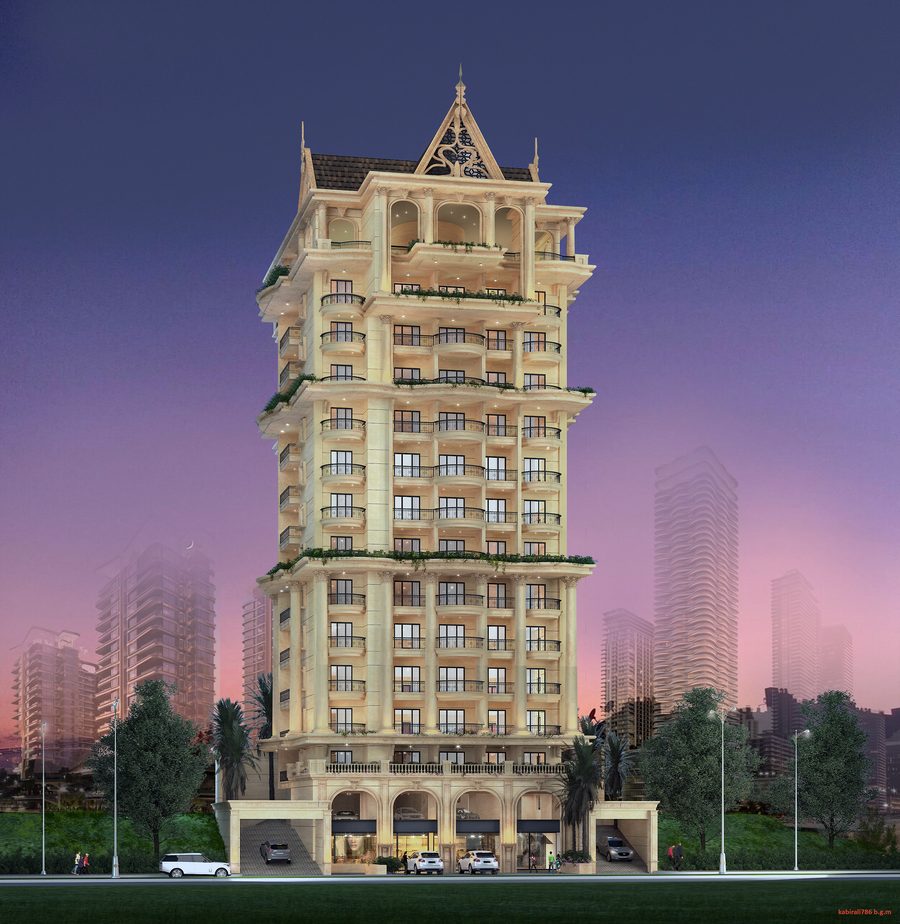
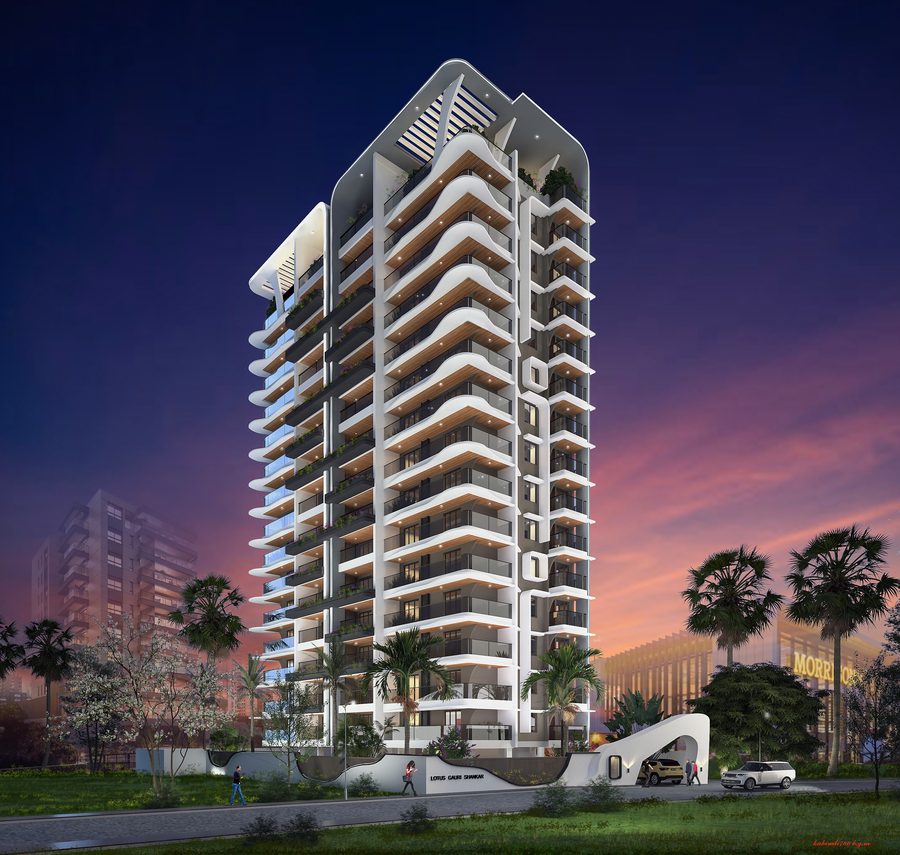
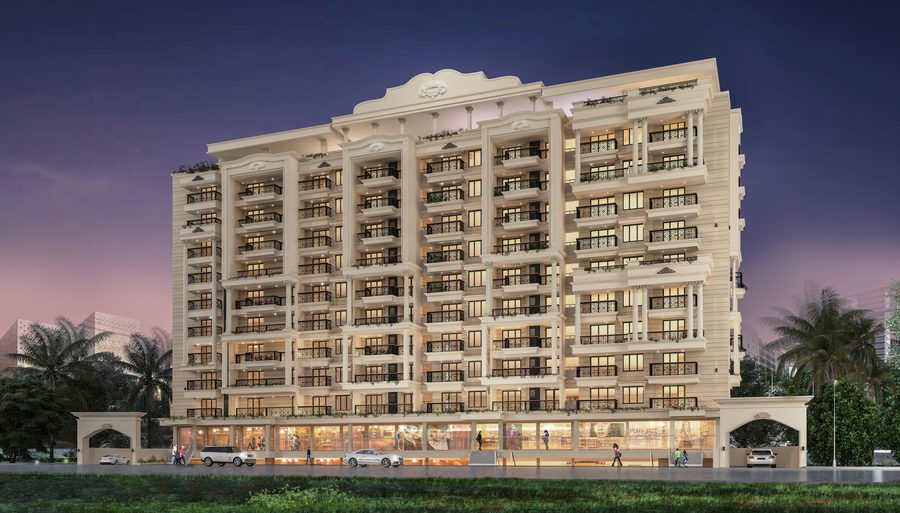
Every page exactly as printed, including every floor plan. Tap any page to read it full size.

Request a call back
Leave your number and we will call you back to arrange a site visit.