
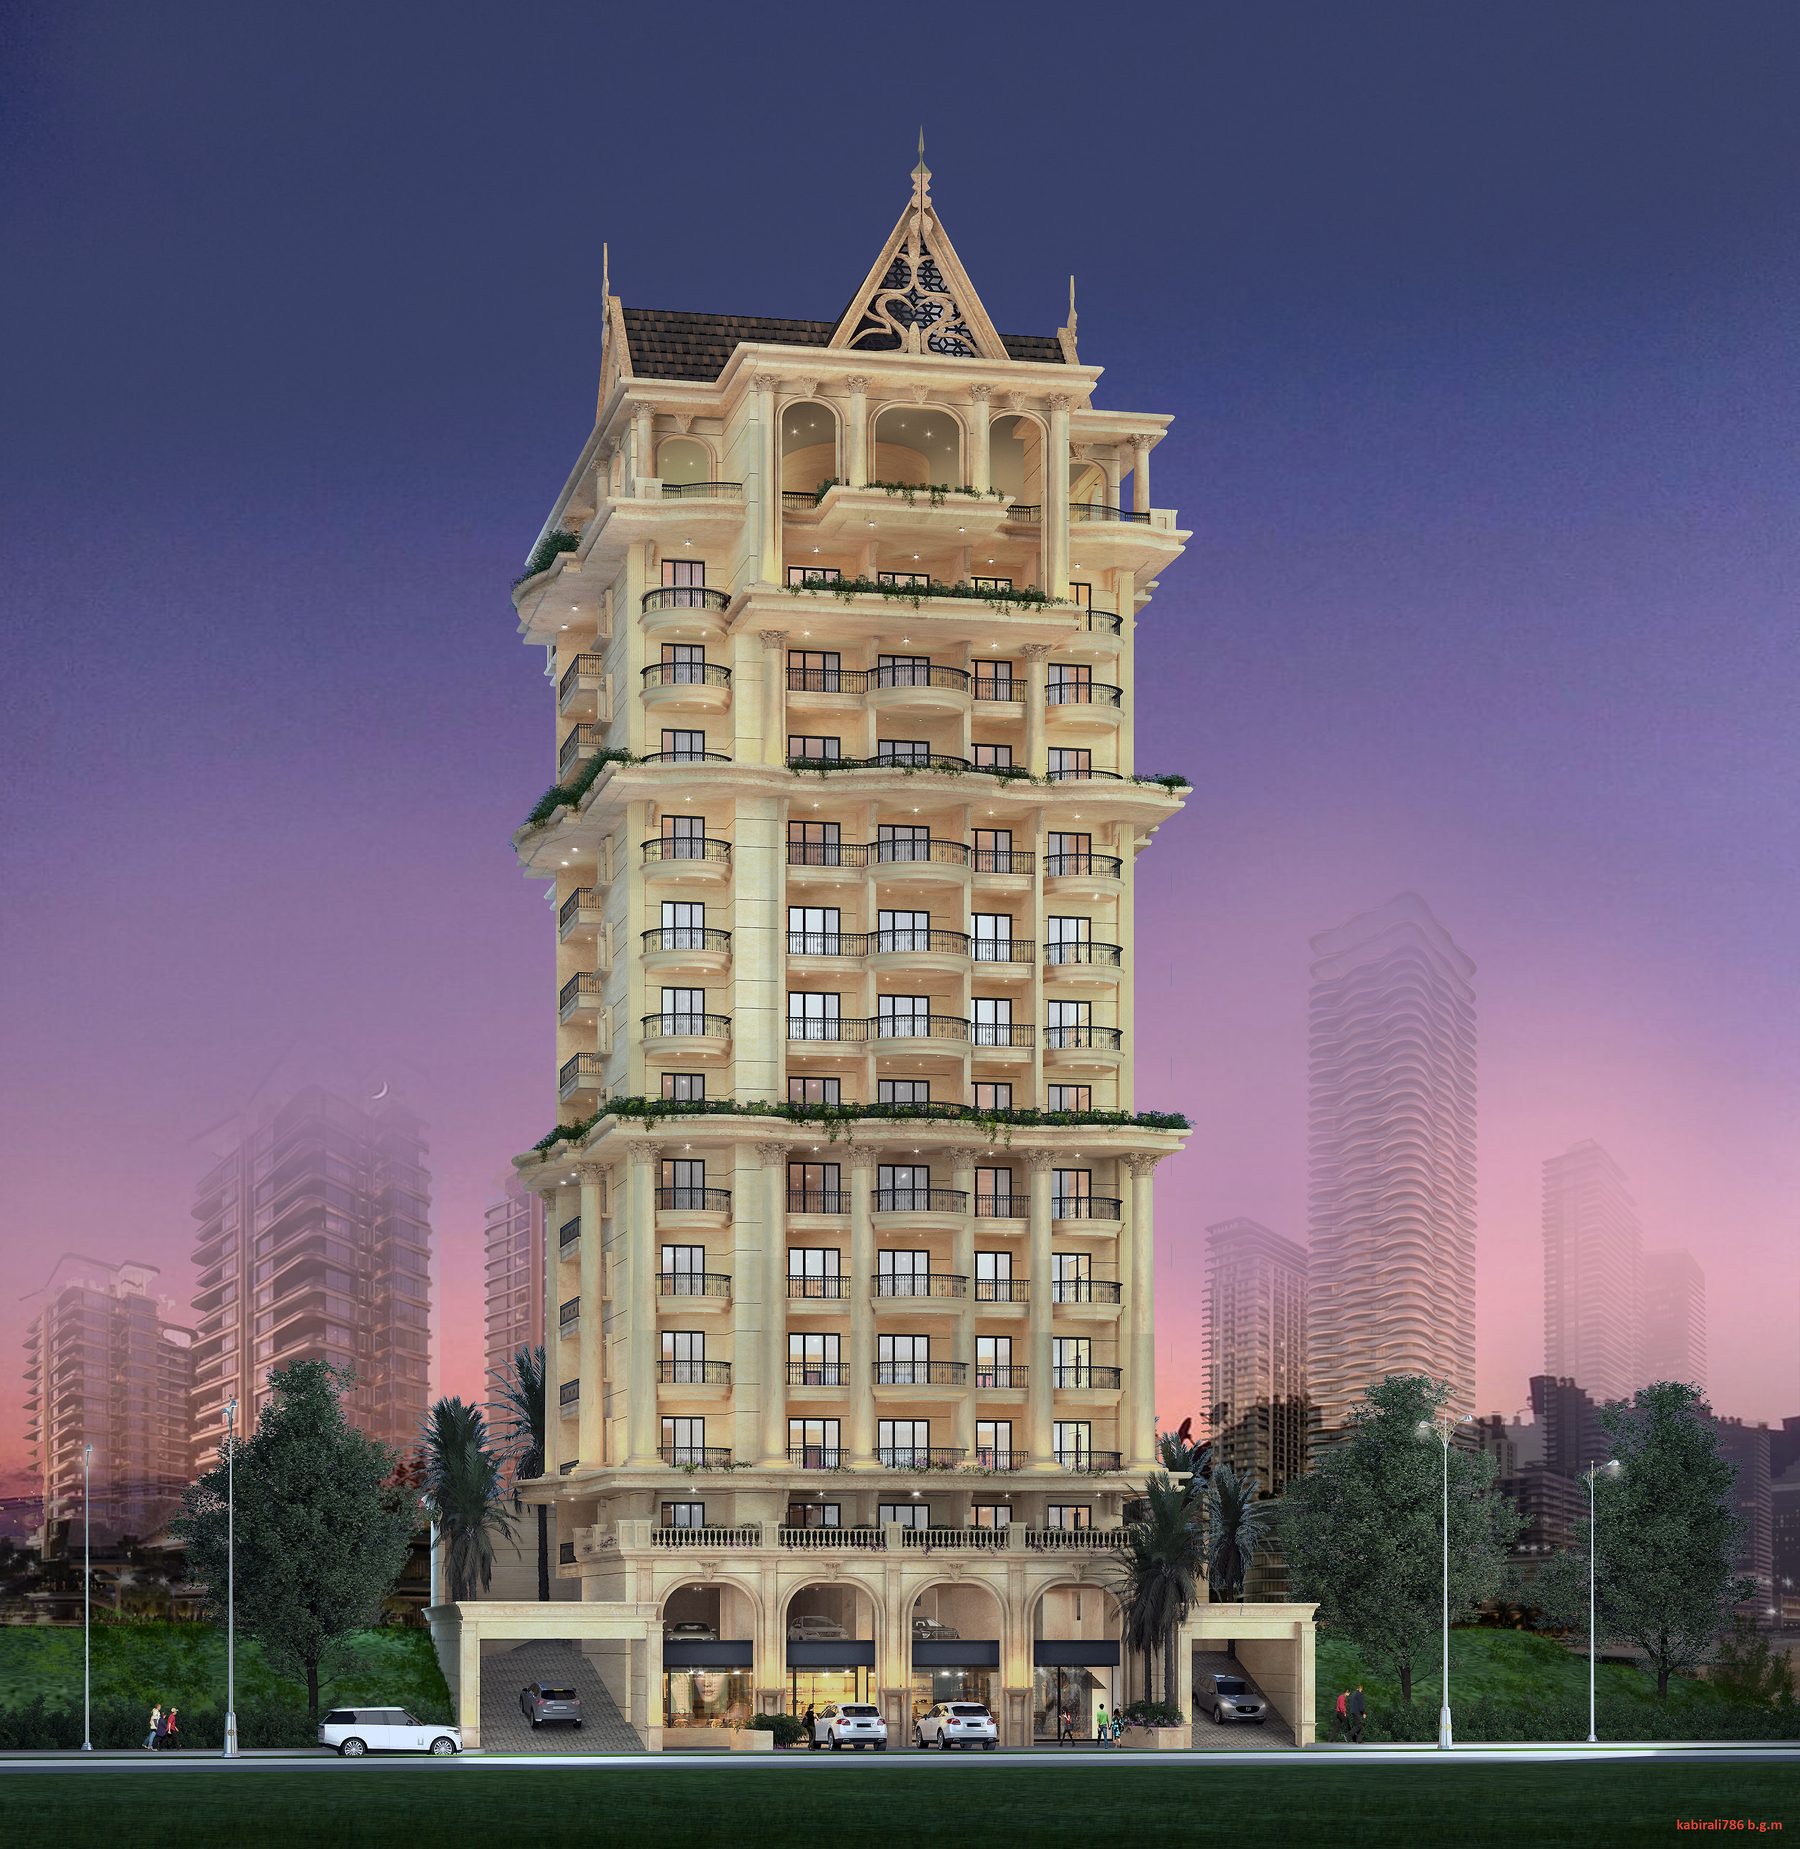
Residential & Commercial
The Address
Kuntikana, Mangaluru, Make the luxurious statement
- Configuration
- Residences & retail
- Floors
- Upper ground + 2nd to 12th
- Elevators
- 2 nos, 13 passengers
The project
Make the luxurious statement
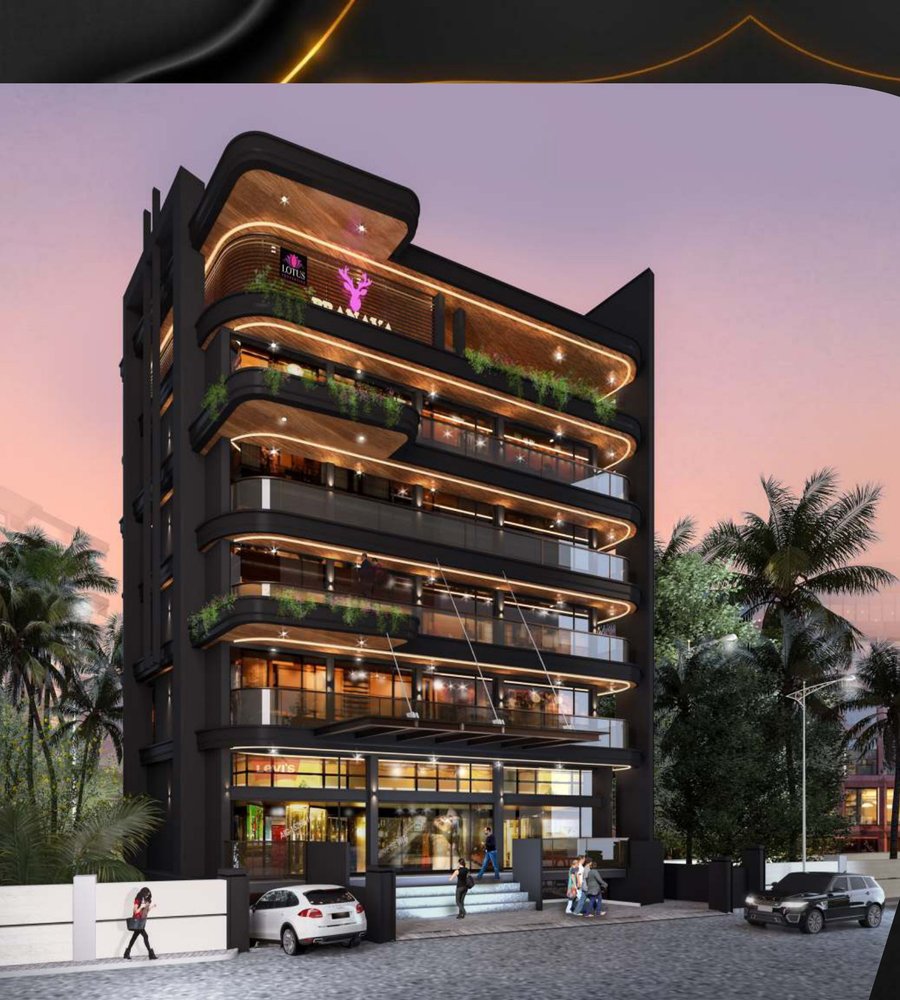
Make the luxurious statement in a space where timeless design meets modern sophistication. The Address at Kuntikana is an architectural expression of elegance, prestige and uncompromising quality, from its striking facade to its refined interiors. Commercial spaces are planned distinctly apart from the residential floors, so privacy and exclusivity remain uncompromised.
Highlights
- Swimming pool
- Gymnasium
- Landscaped deck
- Covered parking with interlock flooring
- Numbered & designated parking bays
- CCTV in parking, entrance & corridors
- Fire safety system with alarms & extinguishers
- Secured compound wall
- Rainwater harvesting system
- Reticulated gas pipeline connections
Specification
What goes in
Structure
- Fully covered RCC structure with raft foundation
- Laterite masonry for external walls
- Solid block masonry for internal walls
Doors & windows
- Main door: teak/engineered wood frame, veneer finished designer shutter, premium lockset & hardware
- Internal doors: hardwood/engineered frames, flush shutters with laminate finish
- UPVC / aluminium sliding windows (2 or 3 track)
- Rust-resistant fittings
Living & dining
- Vitrified flooring / digital tiles
- Modern modular electrical switches
- Anchor, Legrand or equivalent wash basin for dining area
- Power supply for split AC
- Telephone point for easy connectivity
- Two coats of wall putty and paint emulsion
Kitchen
- 4 electrical appliance points for kitchen gadgets
- Water purifier electric point for clean water
- Double path granite platform with dado tiles
- Stainless steel sink
- Reticulated gas pipeline connections
- Plumbing & drainage with power point for washing machine
- Utility space and provision for exhaust fan
Bedroom
- 2 way light control for mood lighting
- Telephone, TV point and cable connections
- Elegant vitrified flooring / digital tiles
- Smooth finish with wall putty, primer and 2 coats of paint
- Large windows for ventilation
Bathroom
- Full-height wall tile coverage
- Geyser and exhaust point provision
- Jaguar, Grohe, Roca or equivalent fittings
- Waterproof treatment for sunken free RCC slab
- Hot and cold water mixtures
- Leak proof drainage system
Balconies
- Separate drain pipe to drain out water
- Elegant balcony railings & windows of heavy gauge aluminium
- Anti-skid tiles
Painting
- Interior: premium acrylic emulsion
- Exterior: weatherproof exterior emulsion
- Enamel paint for grills & railings
Elevator
- 2 nos 13 passengers automatic elevator
- Risk free operations
- Emergency phone facility
Safety & security
- CCTV in parking, entrance & corridors
- Fire safety system with alarms & extinguishers
- Secured compound wall
Water system
- Corporation water + borewell
- Overhead & underground storage tanks
- Rainwater harvesting system
Brochure
The full brochure, page by page
Every page exactly as printed, including every floor plan. Tap any page to read it full size.
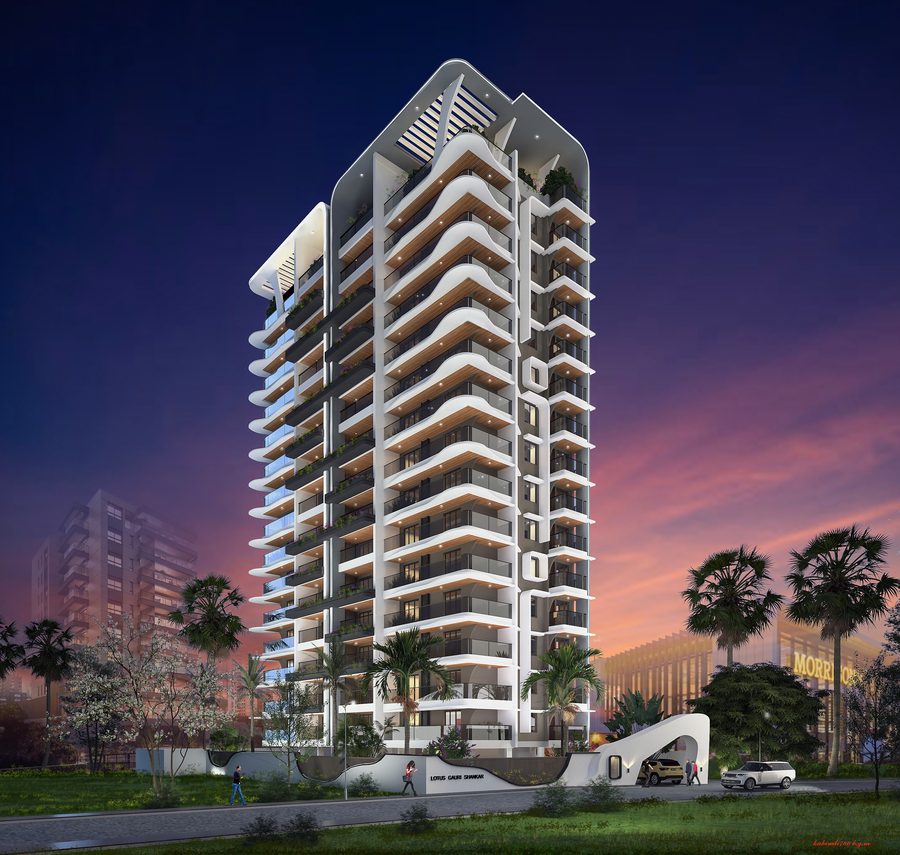
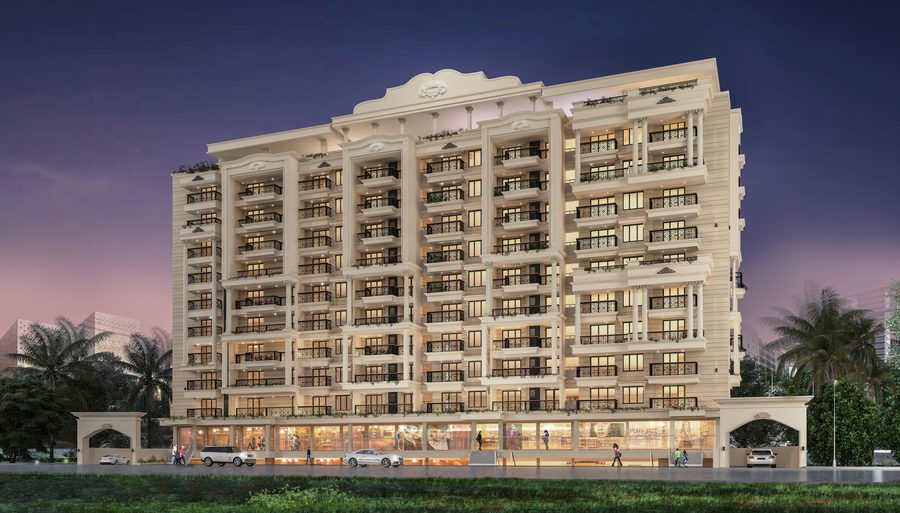
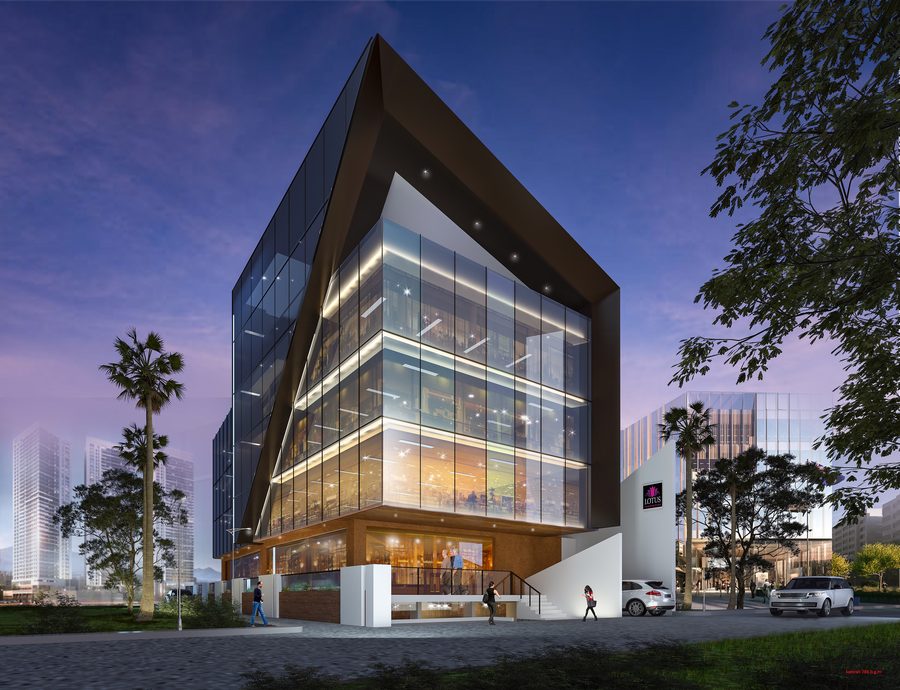

Request a call back
Leave your number and we will call you back to arrange a site visit.